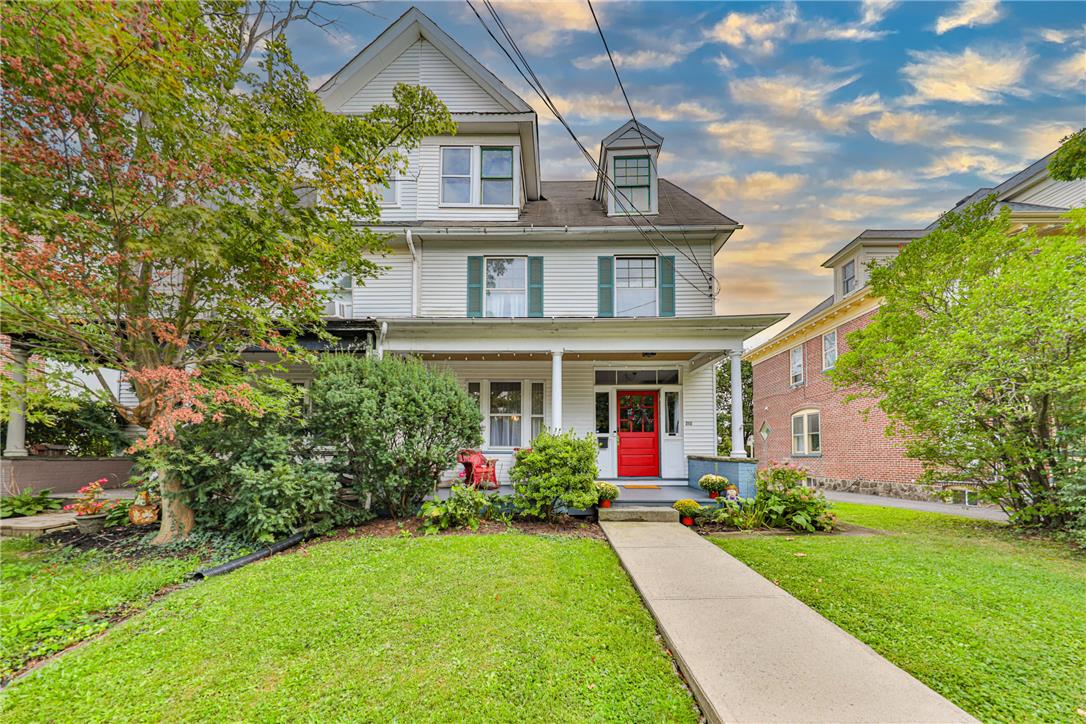
White multi-story home with a covered porch, bright red front door, and landscaped lawn.
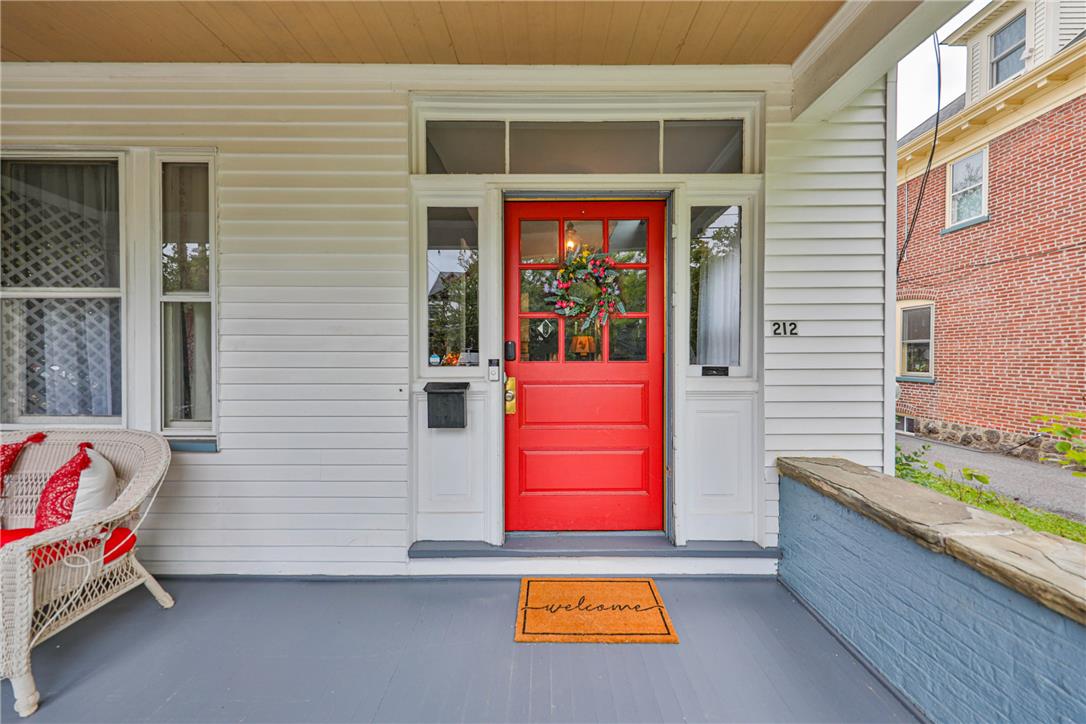
Front porch with a bright red wreath-decorated door, white siding, and a wicker chair.
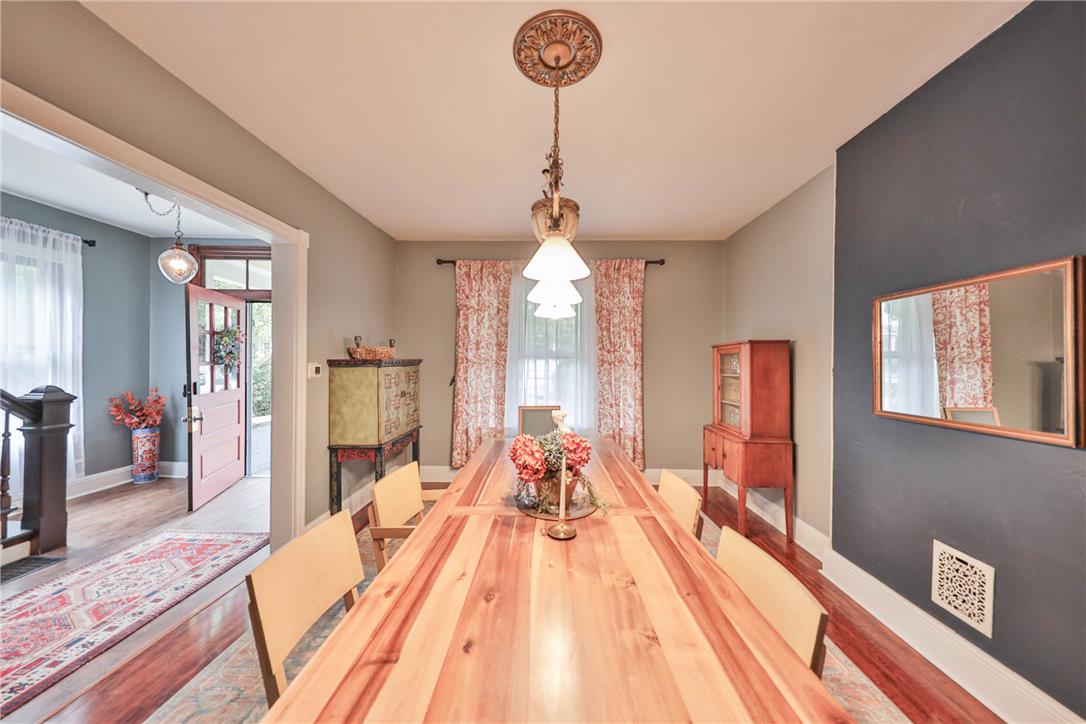
Dining room with a long natural-wood table, pendant chandelier, and patterned curtains.
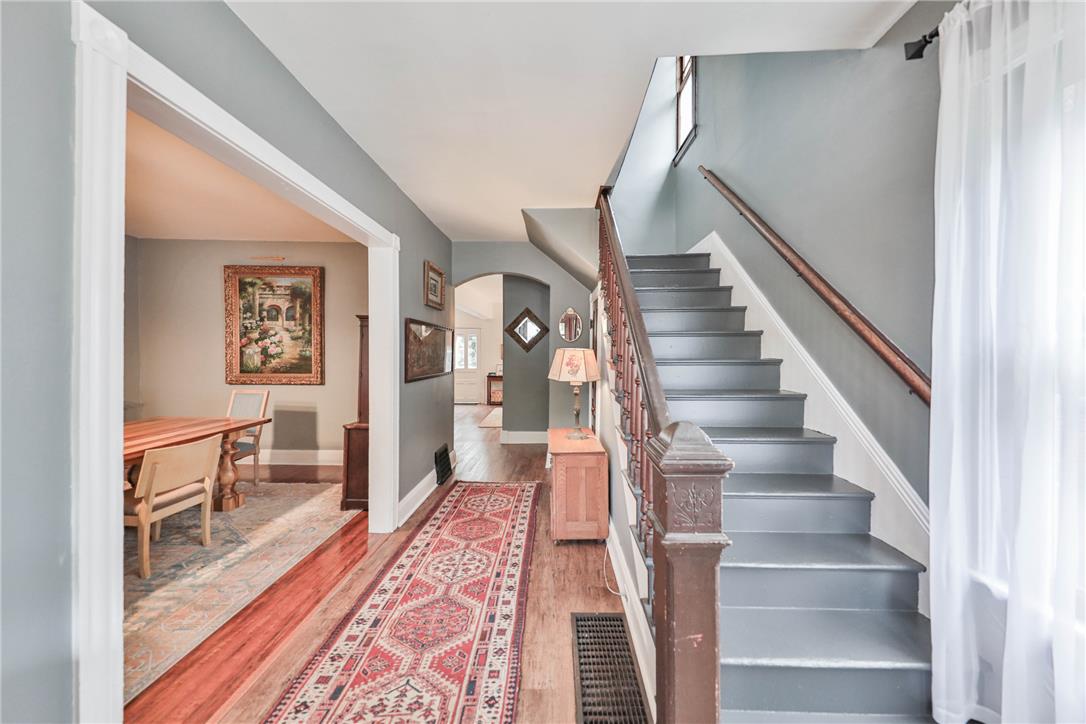
Foyer with a gray staircase, patterned runner, and view into the adjoining dining room.
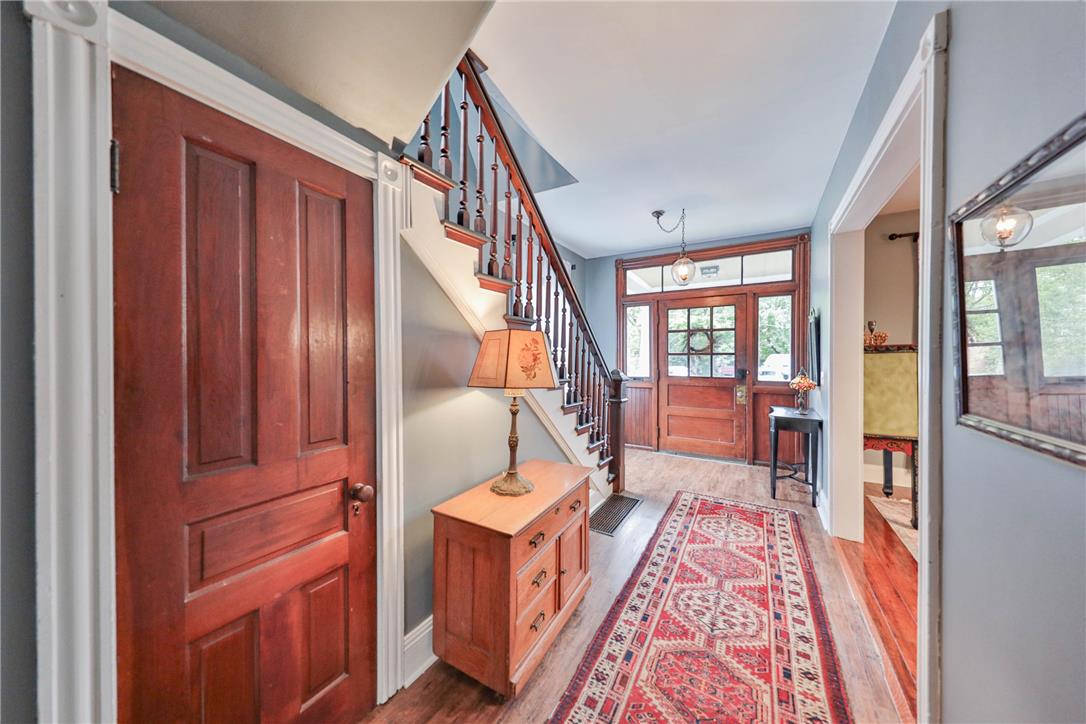
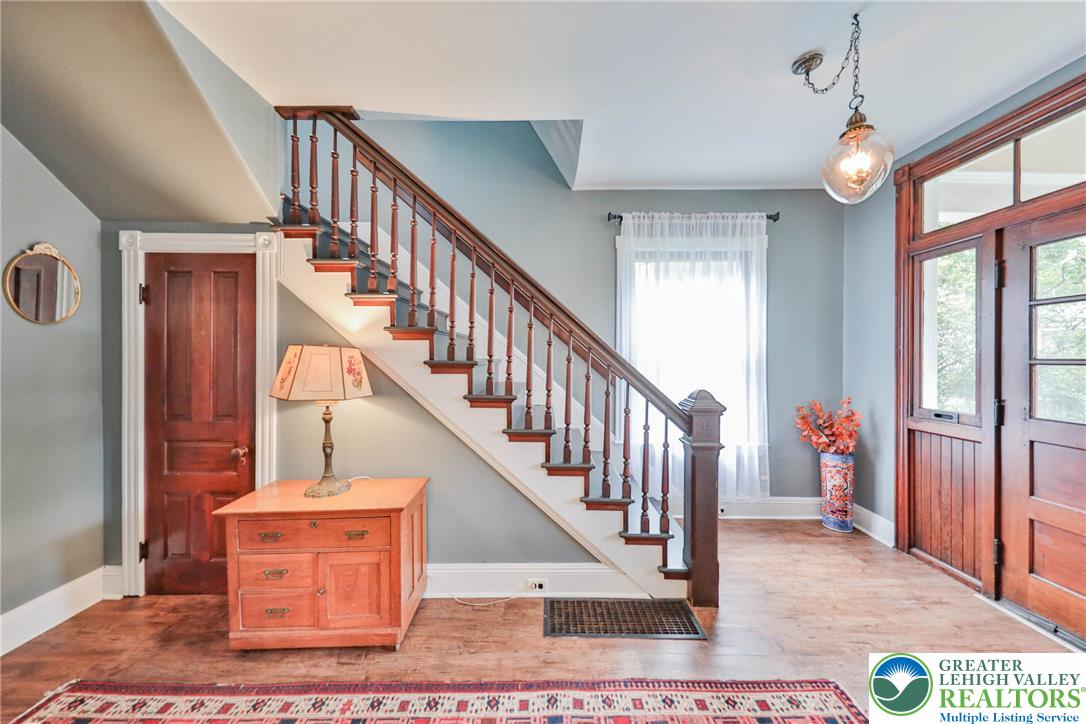
Foyer with a wood staircase, matching front door, hardwood floors, and a patterned runner.
Entryway with a dark wood staircase, paneled front door, tall windows, and hardwood flooring.
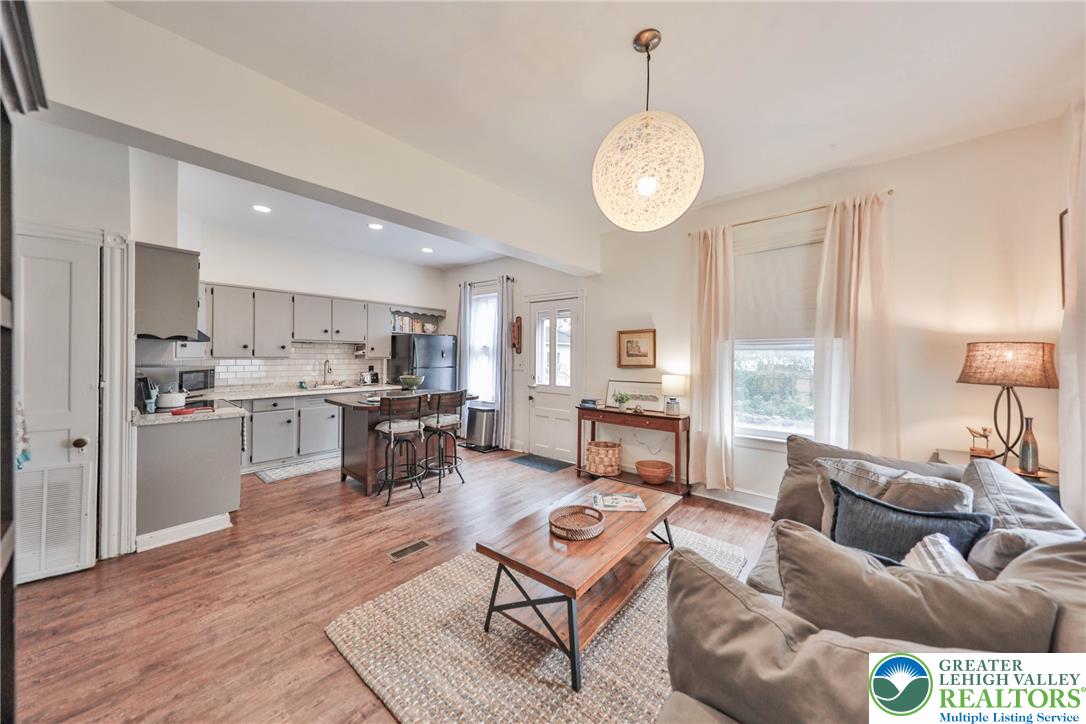
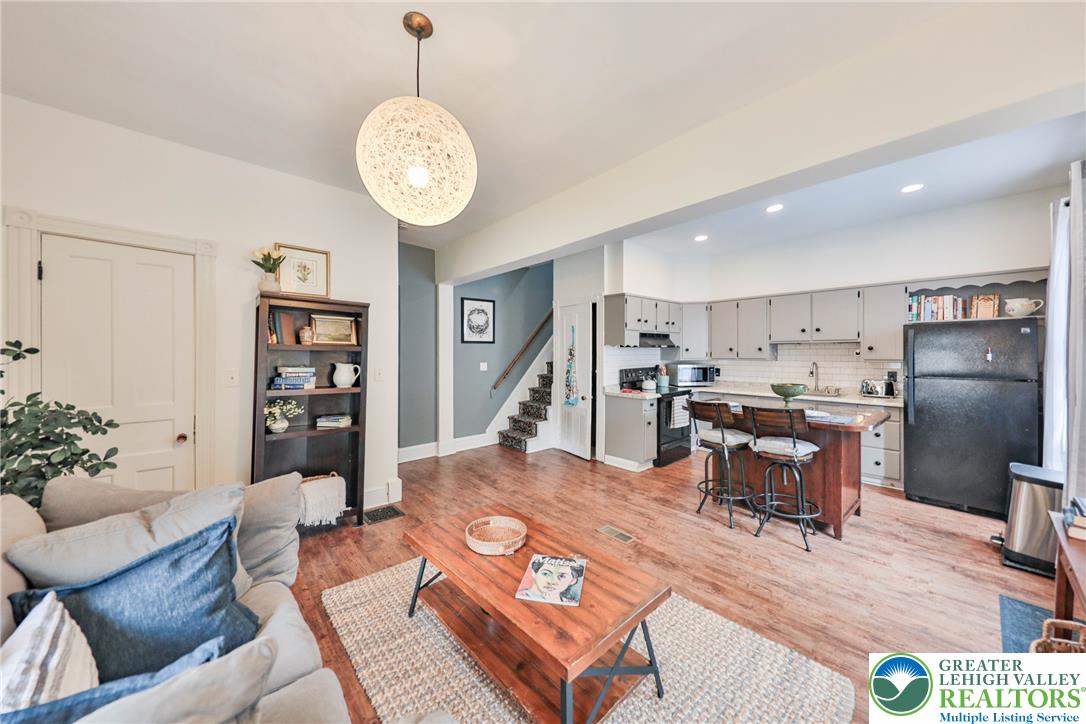
Open kitchen and living room with white cabinetry, island seating, wood floors, and a sofa.
Open-plan living room and kitchen with hardwood floors, a breakfast island, and a staircase.
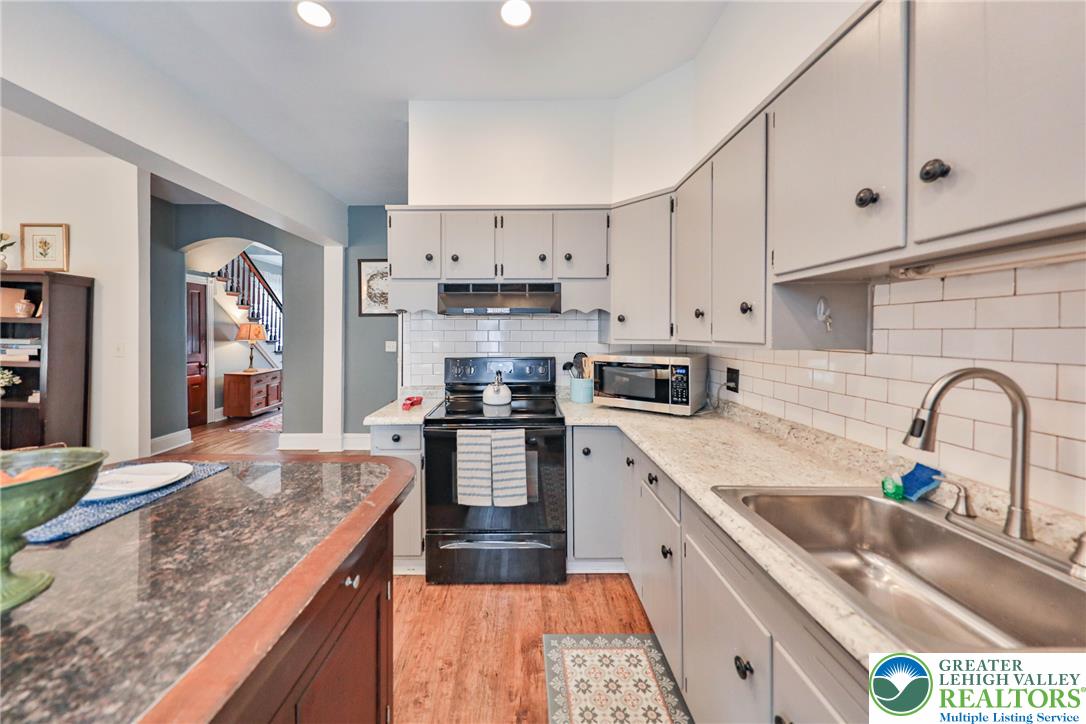
Kitchen with white cabinetry, granite counters, stainless appliances, and a double-basin sink.
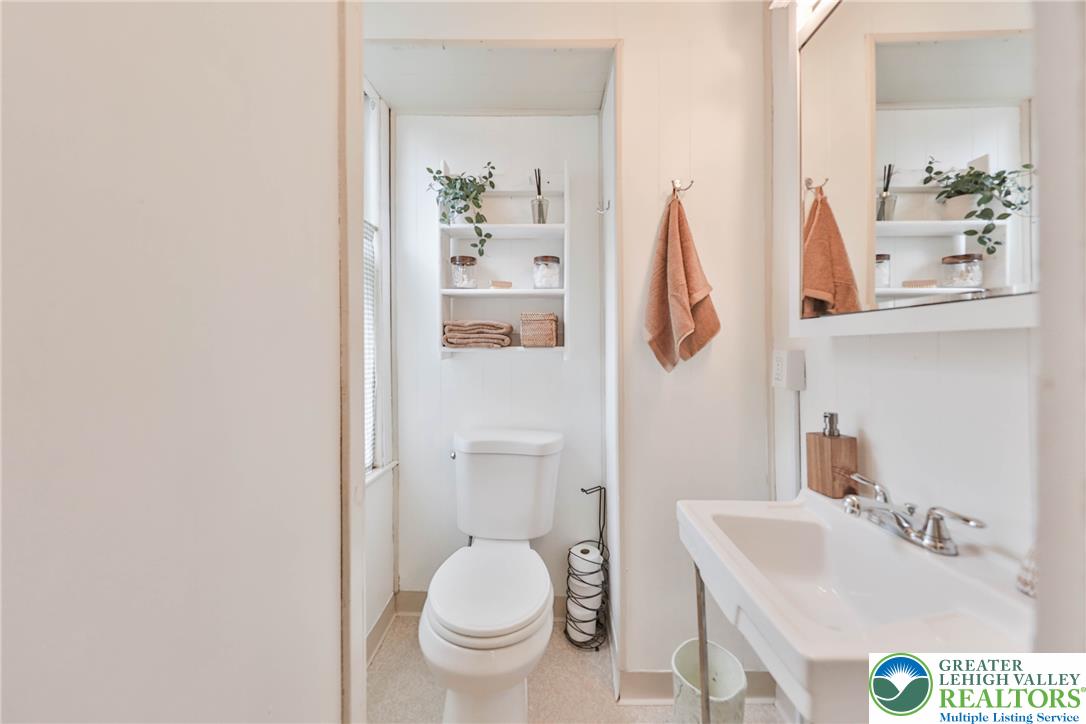
Bathroom with a white toilet, built-in shelves, and a sink vanity with mirror.
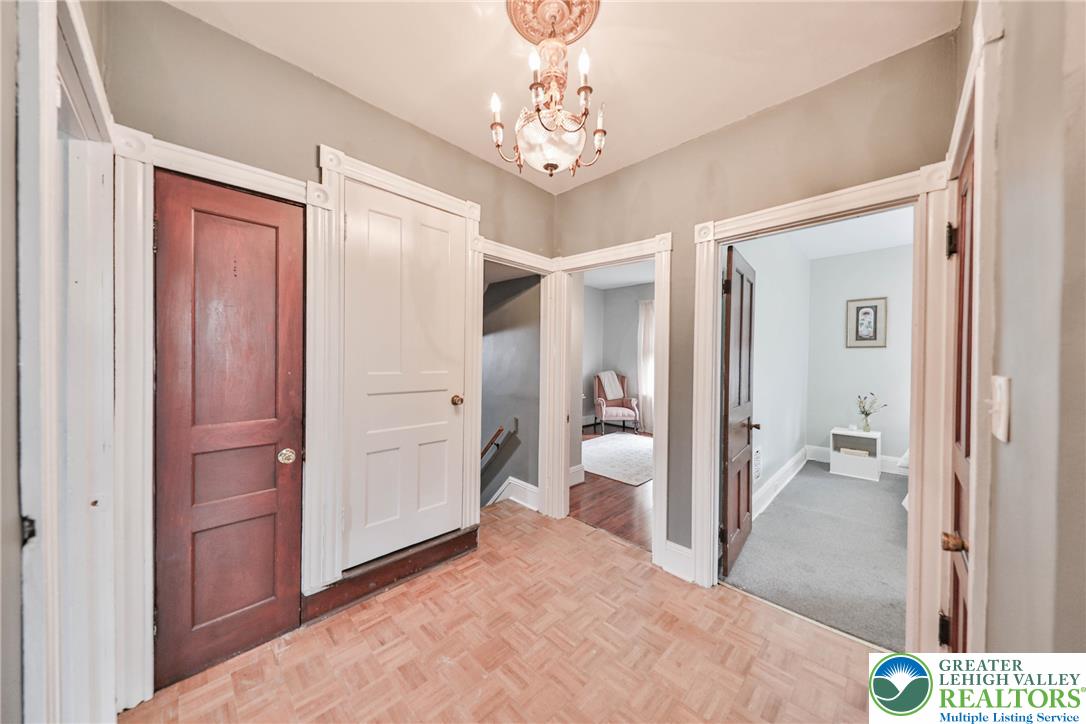
Hallway with parquet flooring, ornate white trim, a chandelier, and open doorways to adjoining rooms.
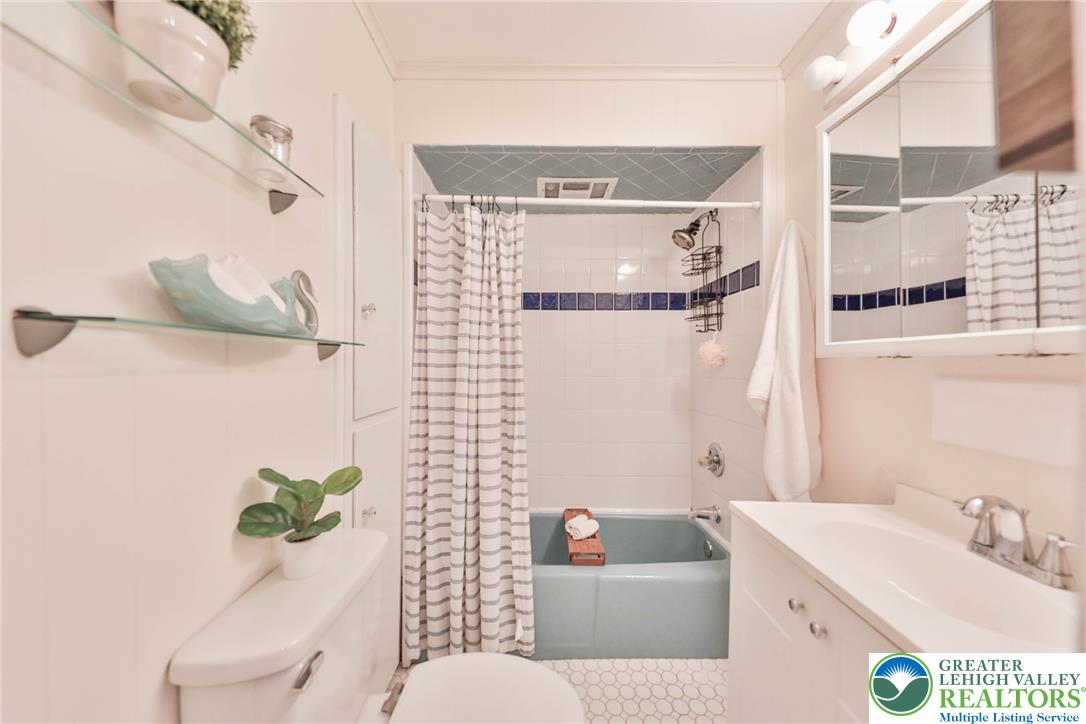
Bathroom with a pale blue bathtub, striped shower curtain, and mirrored vanity.
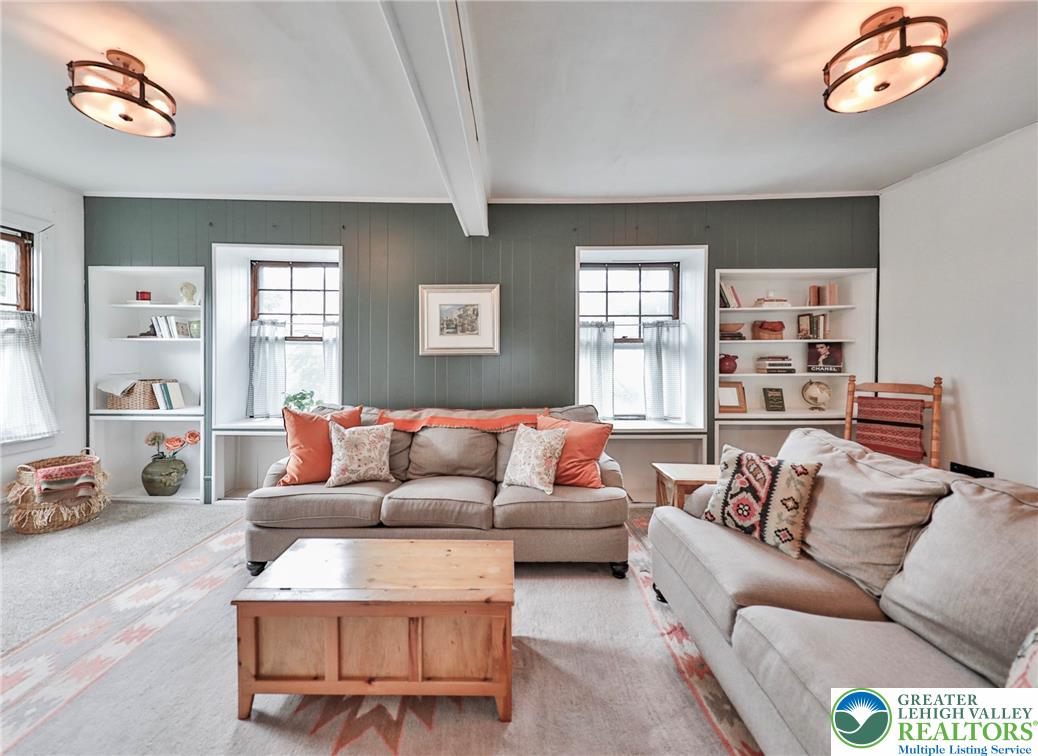
Furnished living room with two sofas, built-in bookshelves, and a muted green paneled accent wall.
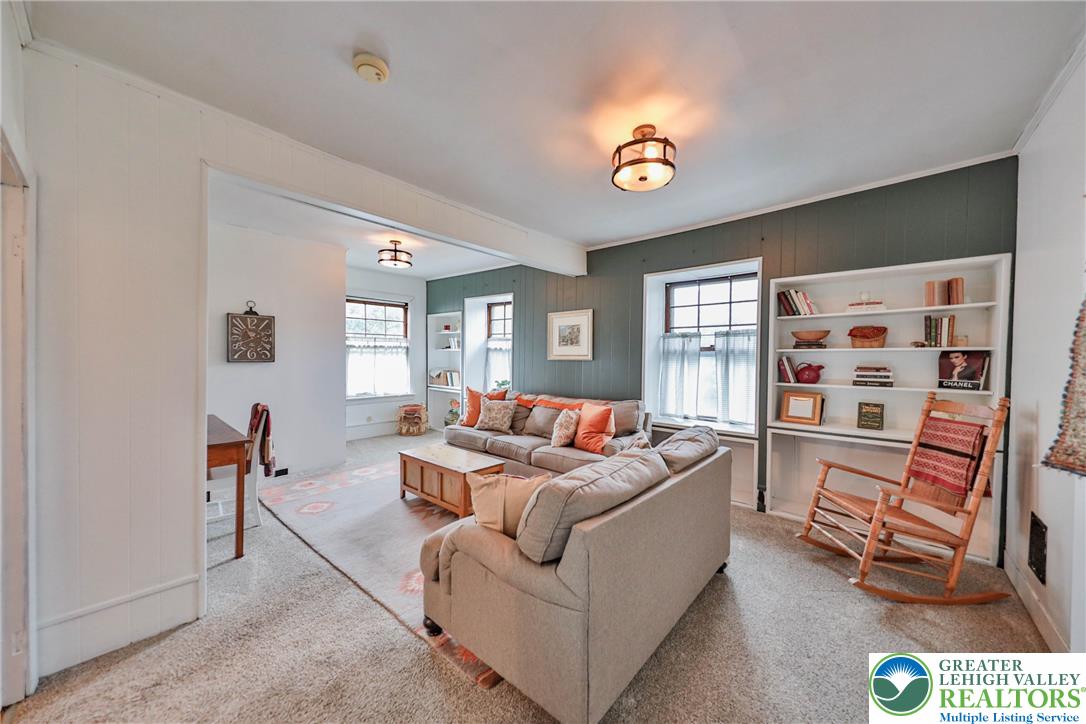
Living room with a gray sectional, green paneled walls, built-in bookshelves, and a wooden rocking chair.
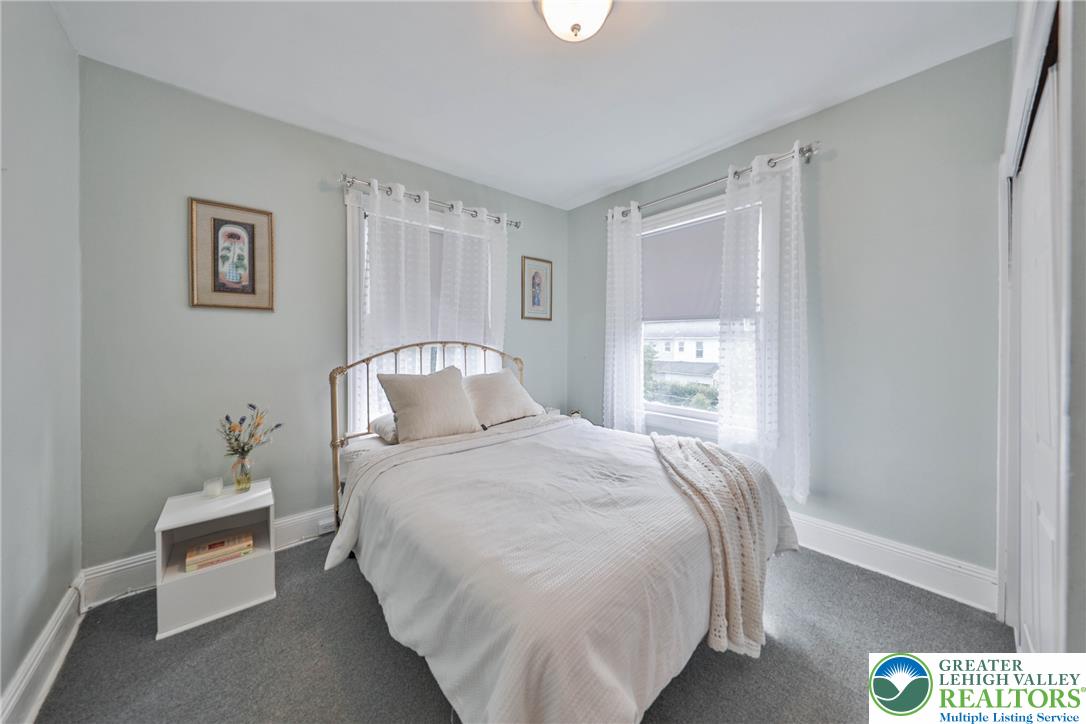
Staged bedroom with a white metal bed, lace curtains, and gray carpet.
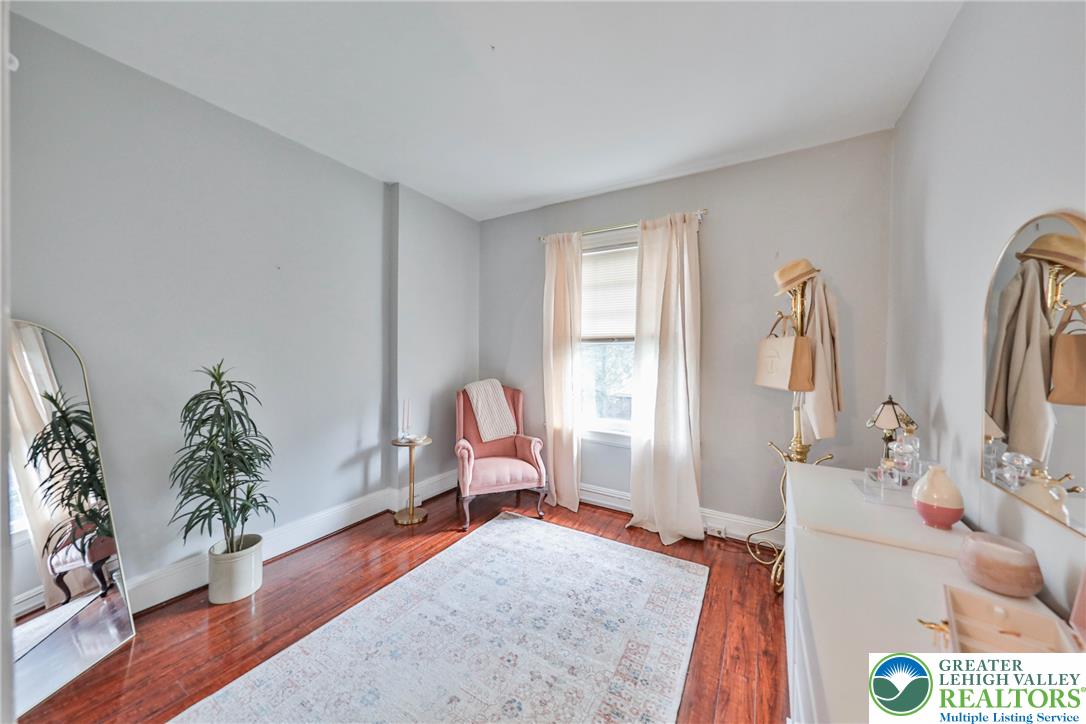
Bedroom with polished hardwood floors, a pink chair, and a white dresser beside a curtained window.
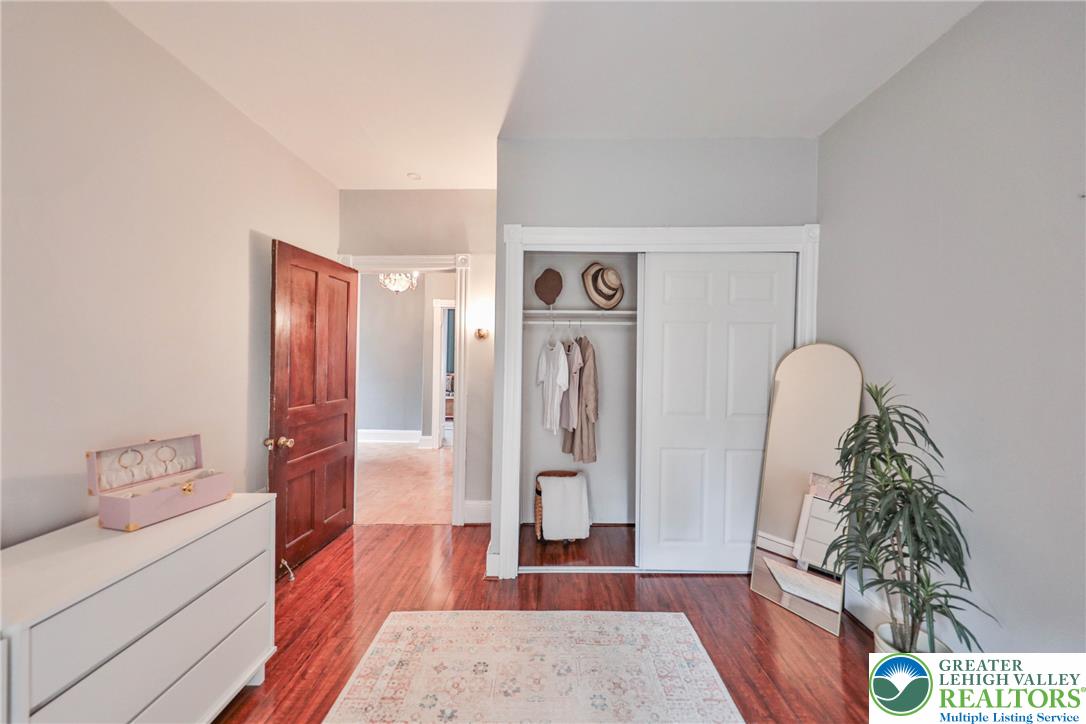
Bedroom with polished hardwood floors, open closet, white dresser, and tall plant.
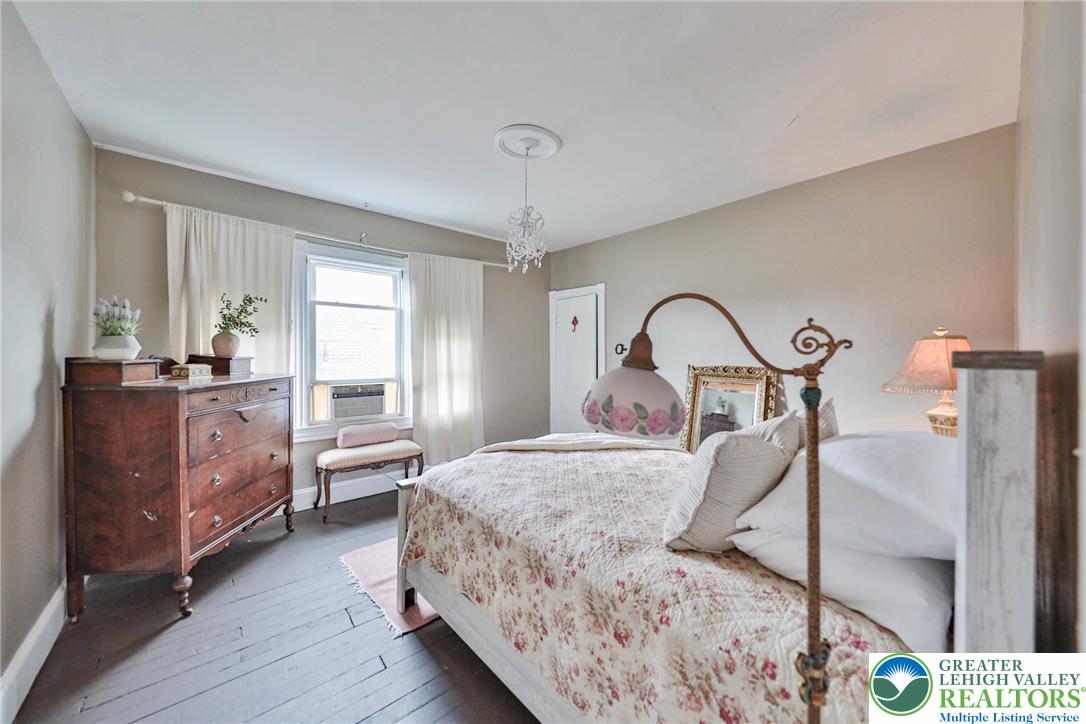
Bedroom with a floral quilt, dark wood dresser, and chandelier.
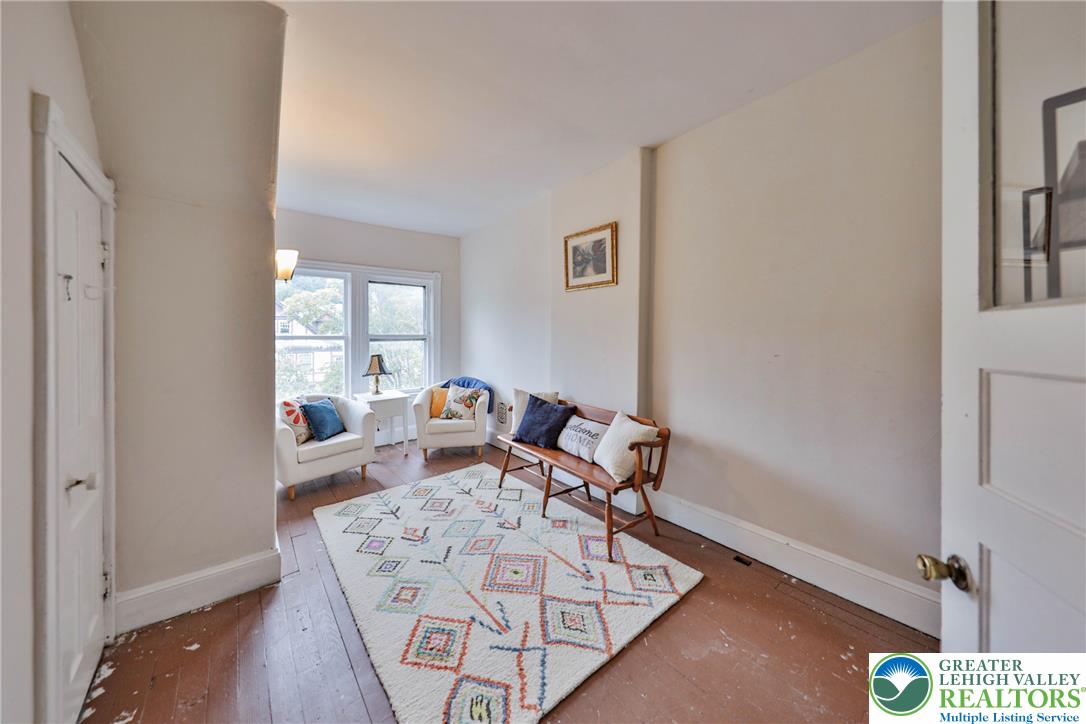
Staged living room with a patterned rug, white armchairs, and a wooden loveseat by large windows.
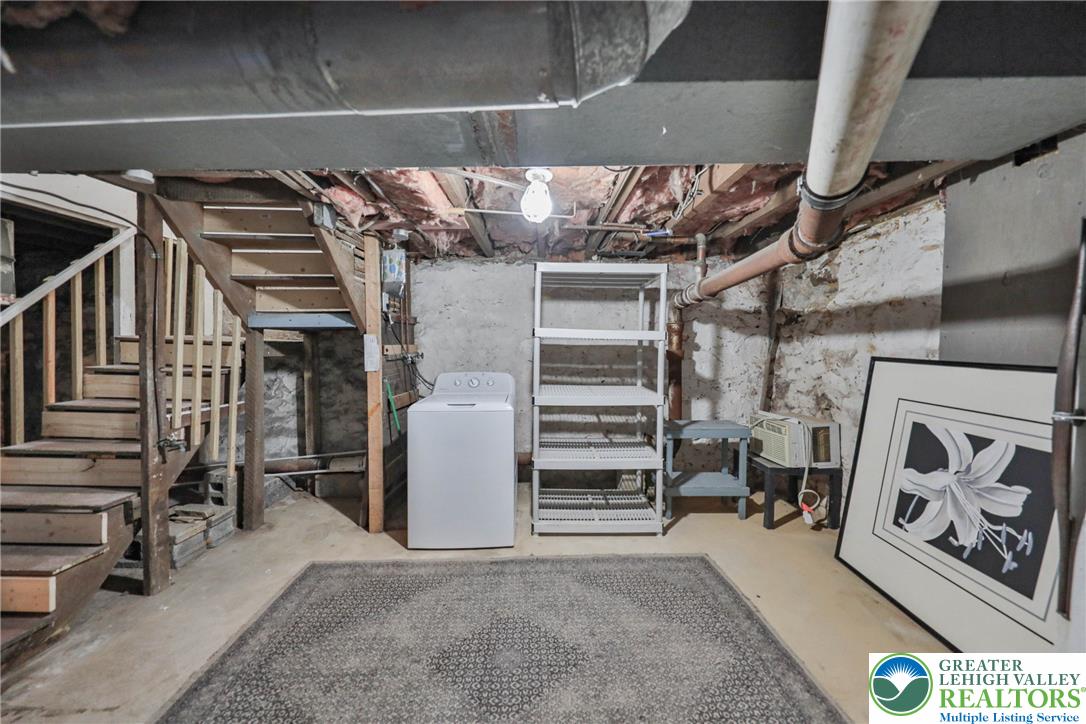
Basement with exposed pipes, wooden stairs, a washing machine, and metal storage shelving.
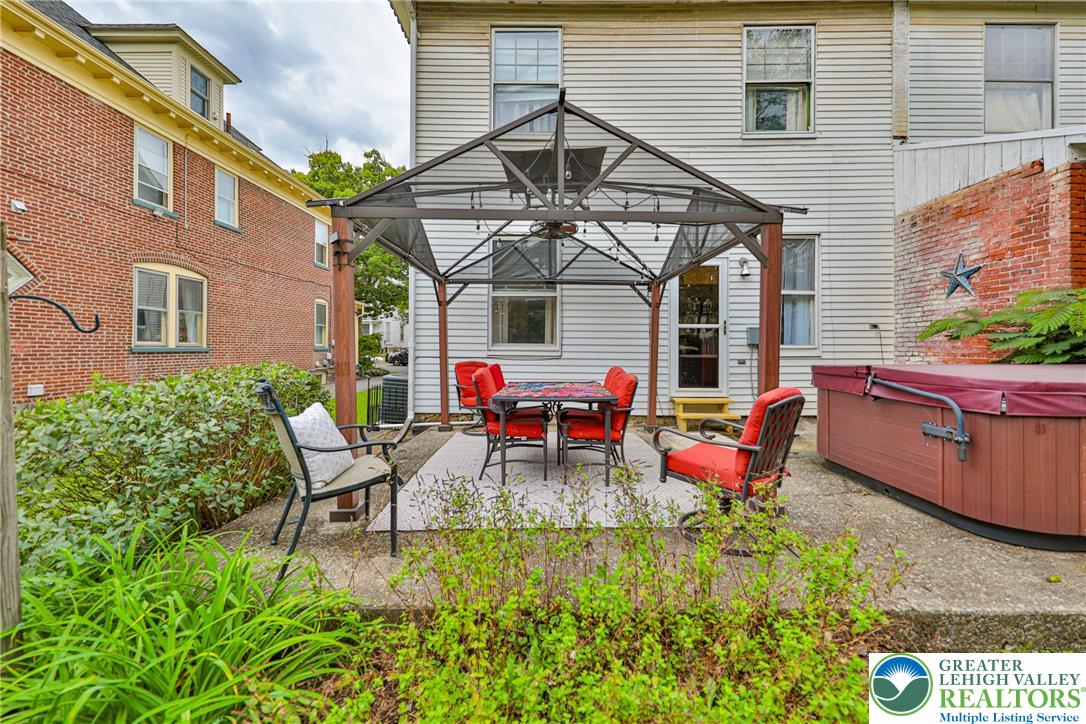
Backyard patio with a metal-framed canopy, red dining chairs, and a covered hot tub.
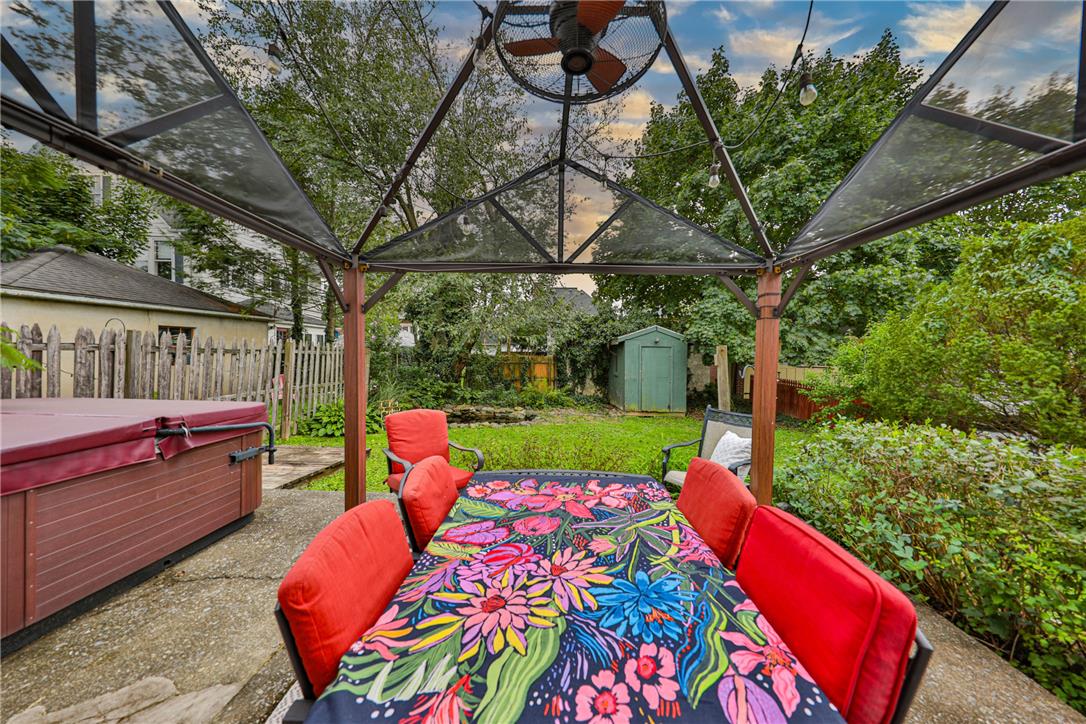
Backyard patio with a hot tub and colorful dining set beneath a gazebo.
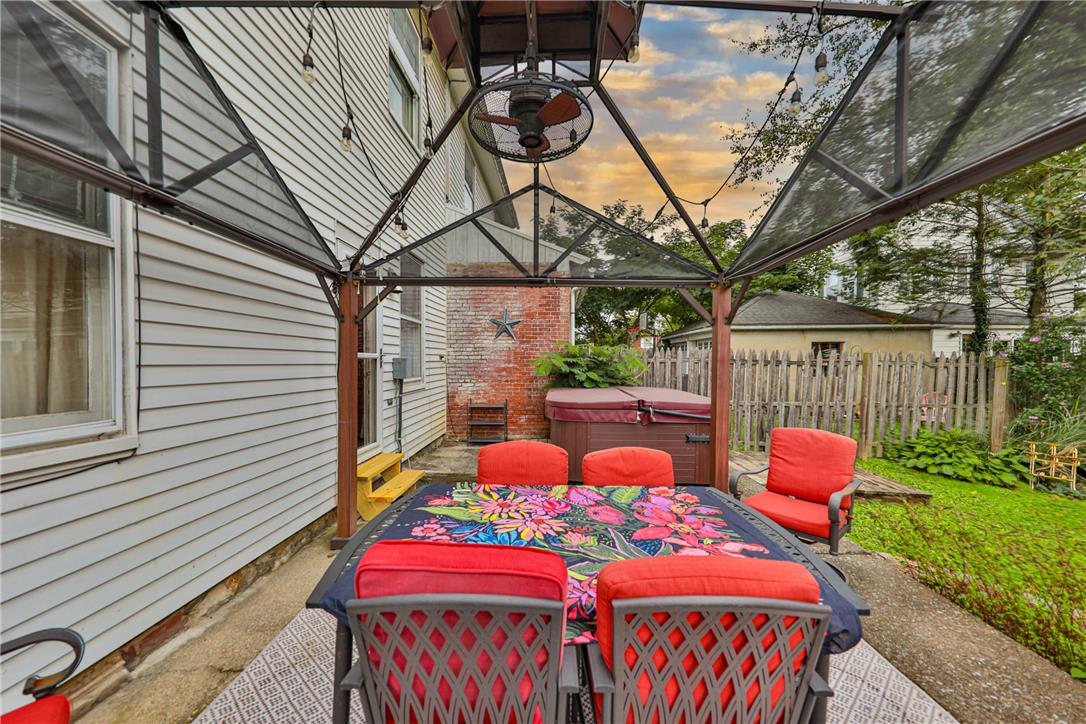
Backyard patio with a canopy-covered dining set and hot tub beside the house.
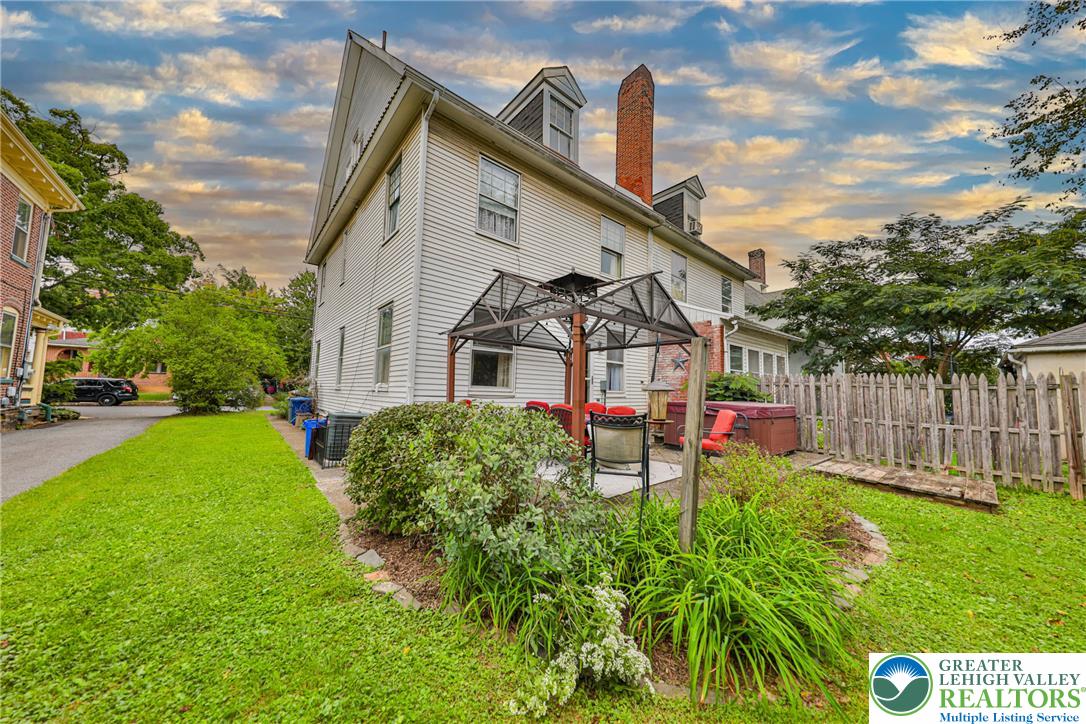
Rear of a white-sided house with a pergola-covered patio, outdoor seating, and a fenced lawn.
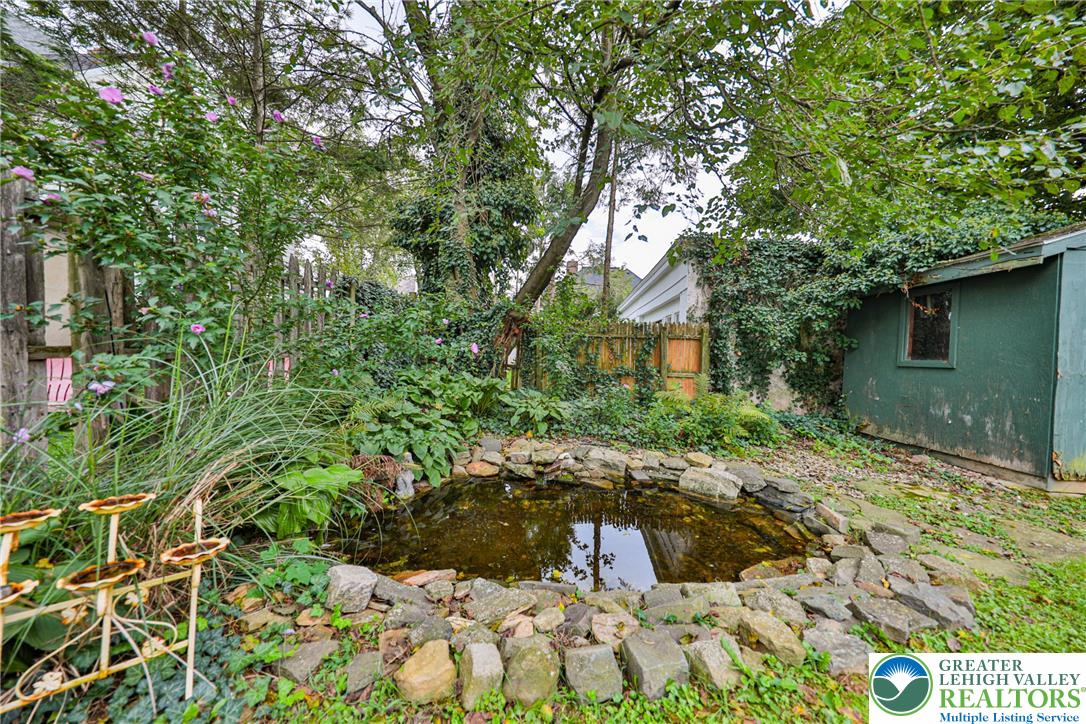
Backyard garden pond edged with stones beneath mature trees, with flowering plants and a green shed.
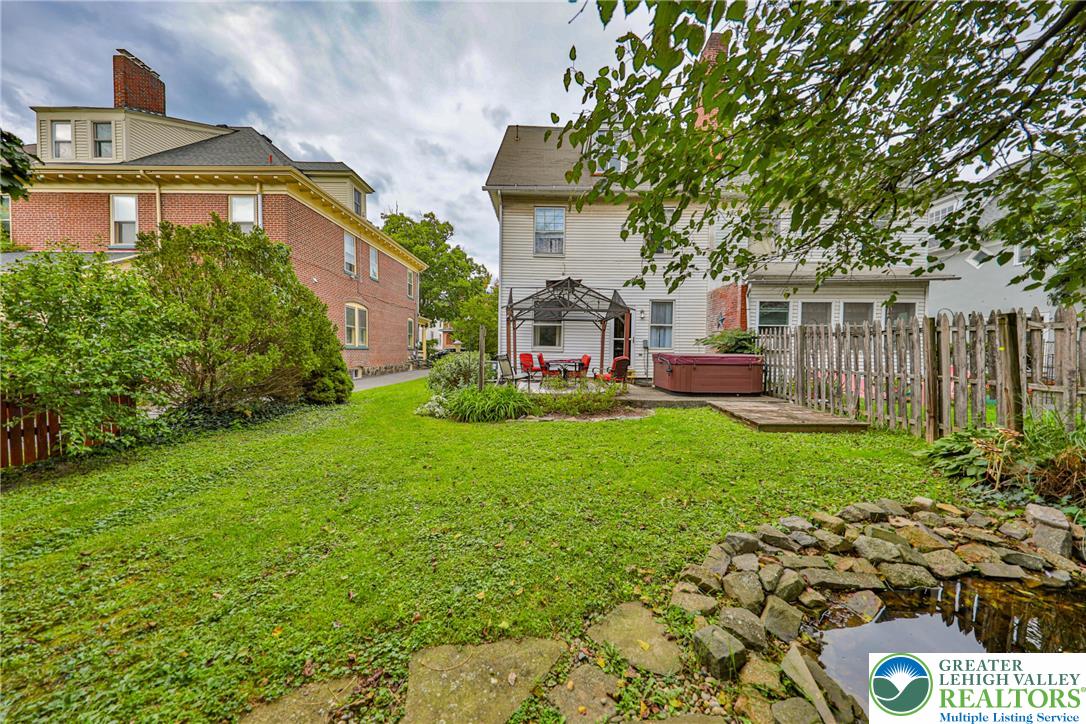
Backyard with a grassy lawn, hot tub, pergola seating area, and small rock-edged pond.
White multi-story home with a covered porch, bright red front door, and landscaped lawn.
Front porch with a bright red wreath-decorated door, white siding, and a wicker chair.
Dining room with a long natural-wood table, pendant chandelier, and patterned curtains.
Foyer with a gray staircase, patterned runner, and view into the adjoining dining room.
Foyer with a wood staircase, matching front door, hardwood floors, and a patterned runner.
Entryway with a dark wood staircase, paneled front door, tall windows, and hardwood flooring.
Open kitchen and living room with white cabinetry, island seating, wood floors, and a sofa.
Open-plan living room and kitchen with hardwood floors, a breakfast island, and a staircase.
Kitchen with white cabinetry, granite counters, stainless appliances, and a double-basin sink.
Bathroom with a white toilet, built-in shelves, and a sink vanity with mirror.
Hallway with parquet flooring, ornate white trim, a chandelier, and open doorways to adjoining rooms.
Bathroom with a pale blue bathtub, striped shower curtain, and mirrored vanity.
Furnished living room with two sofas, built-in bookshelves, and a muted green paneled accent wall.
Living room with a gray sectional, green paneled walls, built-in bookshelves, and a wooden rocking chair.
Staged bedroom with a white metal bed, lace curtains, and gray carpet.
Bedroom with polished hardwood floors, a pink chair, and a white dresser beside a curtained window.
Bedroom with polished hardwood floors, open closet, white dresser, and tall plant.
Bedroom with a floral quilt, dark wood dresser, and chandelier.
Staged living room with a patterned rug, white armchairs, and a wooden loveseat by large windows.
Basement with exposed pipes, wooden stairs, a washing machine, and metal storage shelving.
Backyard patio with a metal-framed canopy, red dining chairs, and a covered hot tub.
Backyard patio with a hot tub and colorful dining set beneath a gazebo.
Backyard patio with a canopy-covered dining set and hot tub beside the house.
Rear of a white-sided house with a pergola-covered patio, outdoor seating, and a fenced lawn.
Backyard garden pond edged with stones beneath mature trees, with flowering plants and a green shed.
Backyard with a grassy lawn, hot tub, pergola seating area, and small rock-edged pond.
White multi-story home with a covered porch, bright red front door, and landscaped lawn.
Front porch with a bright red wreath-decorated door, white siding, and a wicker chair.
Dining room with a long natural-wood table, pendant chandelier, and patterned curtains.
Foyer with a gray staircase, patterned runner, and view into the adjoining dining room.
Foyer with a wood staircase, matching front door, hardwood floors, and a patterned runner.
Entryway with a dark wood staircase, paneled front door, tall windows, and hardwood flooring.
Open kitchen and living room with white cabinetry, island seating, wood floors, and a sofa.
Open-plan living room and kitchen with hardwood floors, a breakfast island, and a staircase.
Kitchen with white cabinetry, granite counters, stainless appliances, and a double-basin sink.
Bathroom with a white toilet, built-in shelves, and a sink vanity with mirror.
Hallway with parquet flooring, ornate white trim, a chandelier, and open doorways to adjoining rooms.
Bathroom with a pale blue bathtub, striped shower curtain, and mirrored vanity.
Furnished living room with two sofas, built-in bookshelves, and a muted green paneled accent wall.
Living room with a gray sectional, green paneled walls, built-in bookshelves, and a wooden rocking chair.
Staged bedroom with a white metal bed, lace curtains, and gray carpet.
Bedroom with polished hardwood floors, a pink chair, and a white dresser beside a curtained window.
Bedroom with polished hardwood floors, open closet, white dresser, and tall plant.
Bedroom with a floral quilt, dark wood dresser, and chandelier.
Staged living room with a patterned rug, white armchairs, and a wooden loveseat by large windows.
Basement with exposed pipes, wooden stairs, a washing machine, and metal storage shelving.
Backyard patio with a metal-framed canopy, red dining chairs, and a covered hot tub.
Backyard patio with a hot tub and colorful dining set beneath a gazebo.
Backyard patio with a canopy-covered dining set and hot tub beside the house.
Rear of a white-sided house with a pergola-covered patio, outdoor seating, and a fenced lawn.
Backyard garden pond edged with stones beneath mature trees, with flowering plants and a green shed.
Backyard with a grassy lawn, hot tub, pergola seating area, and small rock-edged pond.
See all photos
$392,000

212 West Burke Street

4 Beds 2 Baths 1,822 Sq.Ft. 3,800 Sq.Ft.

Description

Steeped in the creative energy of College Hill, this circa 1900 residence seamlessly blends historic soul with a fluid, modern layout. From the rich original woodwork of the entryway to the sun-drenched breakfast lounge made for slow mornings, every corner of this 4-bedroom / 1-1/2 bath home feels entirely intentional. Upstairs, an expansive primary suite offers plenty of room to design your own quiet den or creative retreat. Out back, a charming garden setting offers a private retreat, complete with a secluded hot tub for unwinding beneath the open sky. Set along an established, tree-lined street, the home is within walking distance to Lafayette College and moments from downtown Easton's vibrant dining scene, eclectic shops, and weekly farmers' market. It's a rare balance of privacy and connection, with easy access to the greater Lehigh Valley, Bucks County, and New Jersey.

Share Property

Location

212 West Burke Street, Easton, PA 18042

Status

For Sale
Adrienne Ward

Adrienne Ward

Features & Amenities

Interior

  • total bedrooms4
  • Total bathrooms2
  • full bathroom1
  • half bathroom1
  • Flooring Hardwood
  • APPLIANCES Dryer, Electric Cooktop, Electric Oven, Electric Range, Gas Water Heater, Microwave, Washer
  • other interior Features Dining Area, Separate/Formal Dining Room, Entrance Foyer

Area & Lot

  • Status For Sale
  • Living Area1,822 Sq.Ft.
  • Lot Area3,800 Sq.Ft.
  • MLS® ID785164
  • TypeTownhouse
  • YEAR BUILT1900
  • NeighborhoodEaston
  • Architecture StylesColonial
  • High SchoolEaston
  • School DistrictEaston

Exterior

  • STORIES3
  • water SourcePublic
  • roofAsphalt, Fiberglass
  • parkingOn Street
  • HEAT TYPEGas
  • AIR CONDITIONINGNone
  • sewerPublic Sewer
  • other exterior FeaturesPorch

Financial

  • Sales Price$392,000
  • Real Estate Tax $4,994/yr
  • Zoning Single Family, Residentia
Front porch with a bright red wreath-decorated door, white siding, and a wicker chair.

Schedule a Showing

I would love to show you our beautiful property. Please select your preferred date and time below. I will be in touch shortly to confirm your appointment.

Schedule a Showing

I would love to show you our beautiful property. Please select your preferred date and time below. I will be in touch shortly to confirm your appointment.

Thank you for your interest in 212 West Burke Street, Easton, PA 18042. We are reviewing your request and will be in touch shortly!

Mortgage Calculator

Estimate your monthly mortgage payment, including the principal and interest, property taxes, and HOA. Adjust the values to generate a more accurate rate.

All estimates are provided for informational purposes only. Actual amounts may vary.
$0,000 Your Payment 20 15 65
$0,000 Your Payment

Easton

Nestled along the banks of the Delaware River literally just a stone’s throw away from New Jersey.

Explore

Work With Adrienne

Your Property Matchmaker. Expert guidance, personalized service, and unbeatable local market knowledge.

Follow Me on Instagram